

OUR STORY
Meet Eugene.
Industrial designer, manufacturing consultant, and founder of Cabi.
Cabi started the way a lot of good design projects do — with one very discerning client. In this case, Eugene's wife.

CHAPTER 1 • THE FIRST CLIENT
Before Cabi had customers, it had one very specific brief: our own apartment.
When Eugene got married and moved into their first Happy Valley flat, he wanted cabinetry that made every inch of the space work harder. He started the way any new homeowner does — calling around to find a good company to build it.
That search didn't go well. Pushy sales tactics. Opaque quotes. Take-it-or-leave-it designs.
So he stopped shopping and started designing — and ran a proper requirements workshop. The client was his wife, and her standards were high. Which turned out to be exactly what the project needed.
"Getting the requirements right is most of the battle. We treated our own flat like we'd treat any engineering project — because that's exactly what it is."
THE THREE PRINCIPLES
Three rules emerged from those kitchen-table conversations.
01
If we don't use it, we don't want to see it.
02
Design for 2 people and for 8.
03
Build around our actual habits.
Compact HK flats punish visual clutter. Anything not in use should disappear.
Calm for a quiet evening. Transforms effortlessly for a dinner party.
Not some abstract ideal — the way they really moved through the flat, every day.
CHAPTER 2 • ROLLING UP HIS SLEEVES
From principles to a proper plan.
With the brief locked, Eugene engineered each piece himself, then worked directly with vetted manufacturers to build it.
The real unlock wasn't some secret supply chain. It was that the hard work had already been done upstream, in the requirements. Every piece had a clear purpose, a clear spec, and a clear reason for existing.
The execution was the easy part, because the thinking was done first. The cabinetry came in at fair market pricing — not the cheapest, not the most expensive — and every dollar landed where it actually mattered.
"Custom cabinetry isn't broken. The consultation is. Get the requirements right, and everything downstream gets easier."
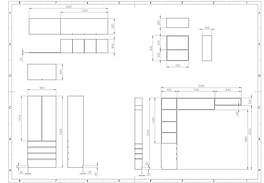


CHAPTER 3 • BUILT FOR REAL LIFE
A flat full of built-ins — five of which we want to highlight.


The Happy Valley flat today — still working exactly as designed.


Element 01
PRINCIPLE 01 · HIDE WHAT YOU DON'T USE
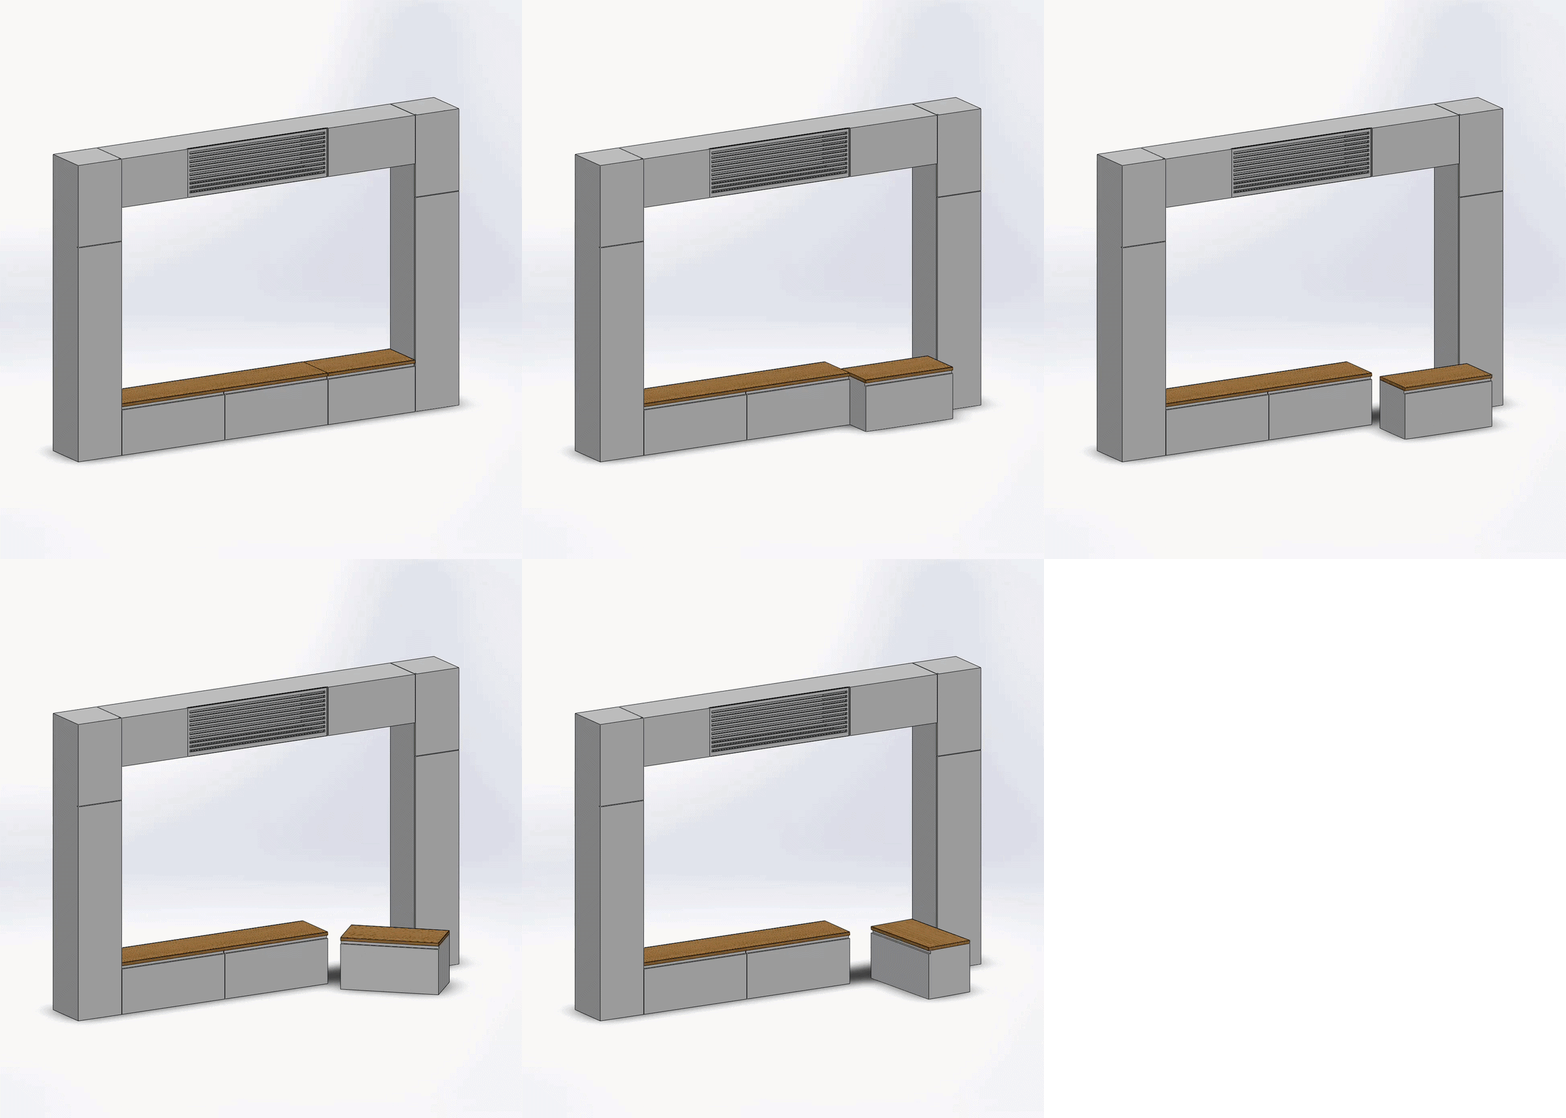
The TV that isn't there when you don't want it.
A bespoke housing with a lift mechanism and matched facing. When stowed, the wall reads as cabinetry.
Element 02
PRINCIPLE 01 · HIDE WHAT YOU DON'T USE
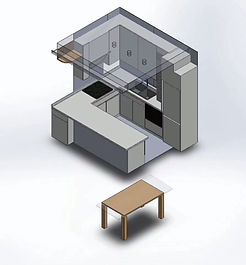
A stowaway coffee table only when you actually need one (with storage too).
Stows flush into cabinetry in seconds. The living room gets bigger when you're not using it.

Element 03
PRINCIPLE 02 · 2 PEOPLE AND 8
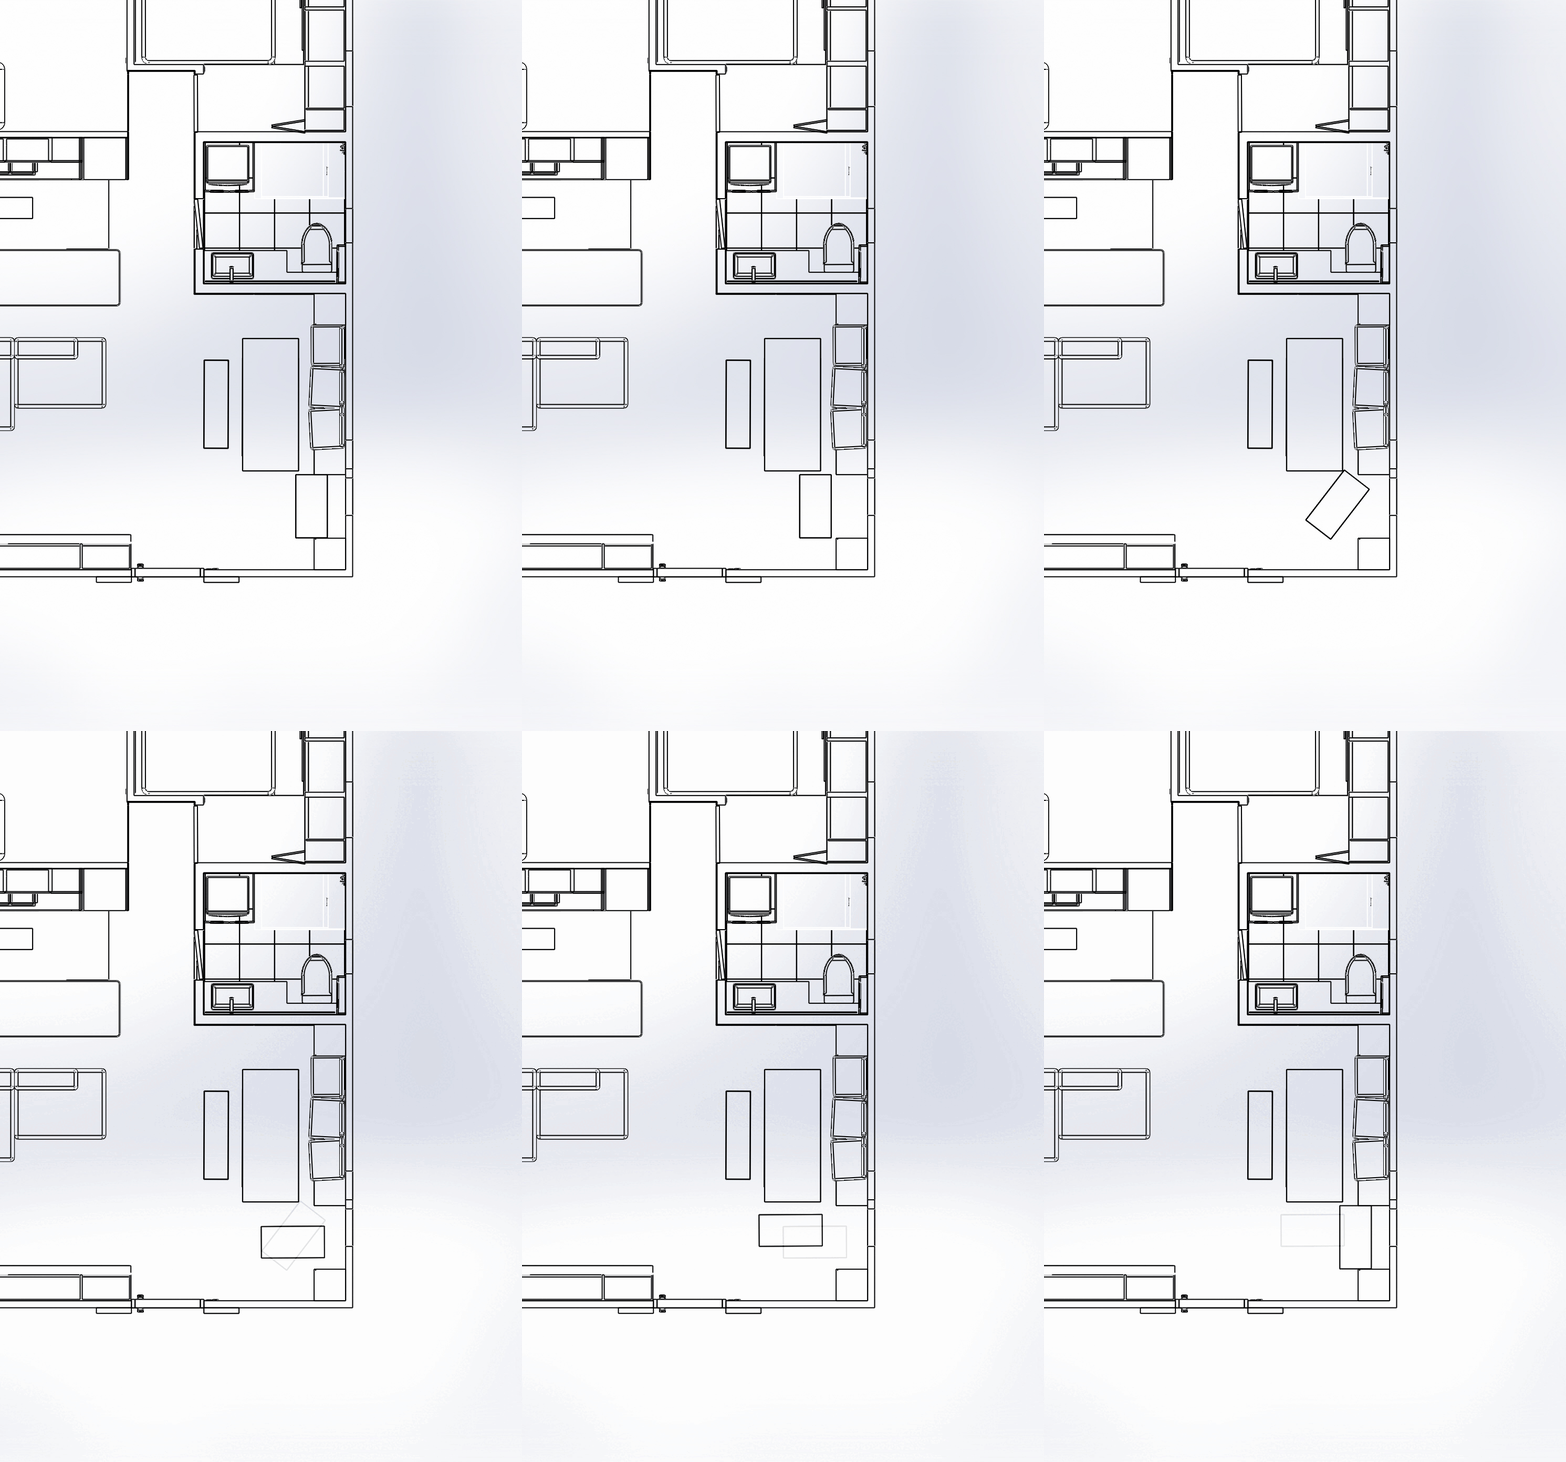
A four-seater that becomes an eight-seater. Without looking like it.
Extension board lives in the open kitchen counter. Pull across — four become eight.
Element 04
PRINCIPLE 03 · BUILD AROUND ACTUAL HABITS
A dining bench. With nowhere wasted.
It seats guests at the table, but the space underneath doesn't go to waste — deep pull-out drawers hold winter clothes, Eugene's tools, anything bulky that needs a home. You'd never know it was there.


Element 05
PRINCIPLE 01 · HIDE WHAT YOU DON'T USE
No laundry basket in sight. Ever.
Concealed laundry drop integrated into bedroom cabinetry — ventilated, pull-out bin.
OUR TAKE
If you start with the right questions, the furniture almost designs itself.
Every Cabi project runs on the same workshop Eugene did for his own flat — just with you as the client.
